




$306,000
$314,900
2.8%For more information regarding the value of a property, please contact us for a free consultation.
9066 Bakeway DR Indianapolis, IN 46231
3 Beds
3 Baths
2,288 SqFt
Key Details
Sold Price $306,000
Property Type Single Family Home
Sub Type Single Family Residence
Listing Status Sold
Purchase Type For Sale
Square Footage 2,288 sqft
Price per Sqft $133
Subdivision Avon Creek Estates
MLS Listing ID 22105081
Sold Date 09/10/26
Bedrooms 3
Full Baths 2
Half Baths 1
HOA Fees $8/ann
HOA Y/N Yes
Year Built 1990
Tax Year 2024
Lot Size 0.320 Acres
Acres 0.32
Property Sub-Type Single Family Residence
Property Description
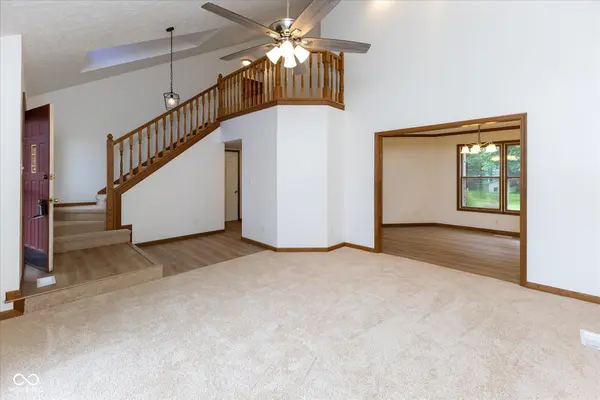
Located on Avon's east side, this well-positioned home offers quick access to shopping, dining, major interstates, downtown Indianapolis, and the Indianapolis International Airport. Situated in Marion County, you'll enjoy the advantage of lower property taxes while still being just minutes from everything Avon has to offer. Inside, the home features fresh updates throughout, including new paint, new flooring, new kitchen appliances, a new HVAC system, and a new washer and dryer, creating a clean, move-in-ready feel. The spacious floor plan provides plenty of room to spread out, while the primary suite offers a large bonus room perfect for a nursery, home office, sitting area, or private retreat. The primary bathroom offers a great opportunity to add your own updates and personal touch. Step outside to a large private backyard complete with multiple mini barns and outbuildings-ideal for extra storage, hobbies, lawn equipment, workshop space, or additional flex space. With many major updates already completed, flexible living space, lower property taxes, and a highly convenient location, this property offers a great opportunity for buyers looking for value, space, and potential.
Location
State IN
County Marion
Rooms
Kitchen Kitchen Updated
Interior
Interior Features Breakfast Bar, Vaulted Ceiling(s)
Heating Forced Air
Cooling Central Air
Fireplace N
Appliance Dishwasher, Disposal, Microwave, Electric Oven, Refrigerator
Exterior
Exterior Feature Barn Mini, Storage, Fire Pit
Garage Spaces 2.0
Utilities Available Electricity Connected, Natural Gas Connected, Sewer Connected, Water Connected
Water Access Desc Public
Building
Story Two
Foundation Block
Water Public
Architectural Style Split Level
Structure Type Brick
New Construction false
Schools
School District Msd Wayne Township
Others
Ownership Mandatory Fee
Read Less
Want to know what your home might be worth? Contact us for a FREE valuation!

Our team is ready to help you sell your home for the highest possible price ASAP

© 2026 All listing information is courtesy of MIBOR Broker Listing Cooperative(R) as distributed by MLS Grid. All rights reserved.
NEARBY SCHOOLS & BUSINESSES