


$699,999
$699,999
For more information regarding the value of a property, please contact us for a free consultation.
9115 Admirals Pointe CT Indianapolis, IN 46236
4 Beds
6 Baths
6,716 SqFt
Key Details
Sold Price $699,999
Property Type Single Family Home
Sub Type Single Family Residence
Listing Status Sold
Purchase Type For Sale
Square Footage 6,716 sqft
Price per Sqft $104
Subdivision Admirals Pointe
MLS Listing ID 22116895
Sold Date 09/03/26
Bedrooms 4
Full Baths 4
Half Baths 2
HOA Fees $43/ann
HOA Y/N Yes
Year Built 1988
Tax Year 2025
Lot Size 0.500 Acres
Acres 0.5
Property Sub-Type Single Family Residence
Property Description
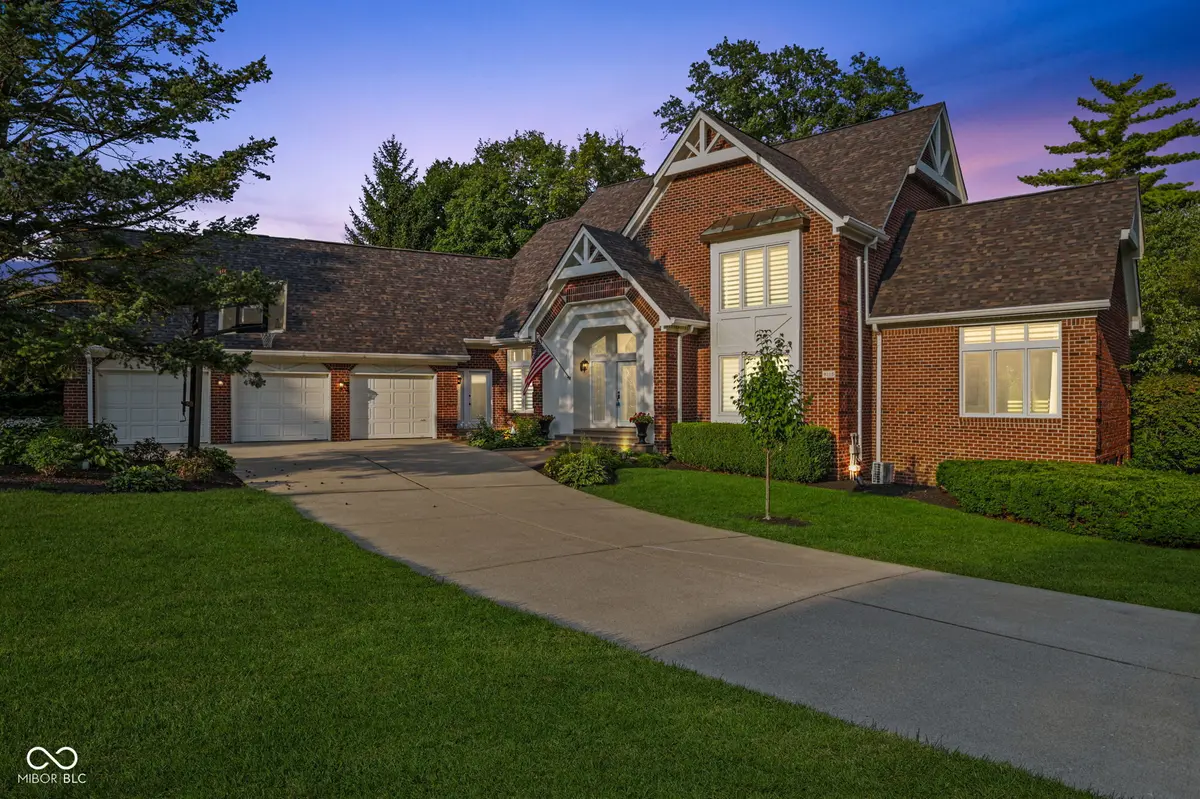
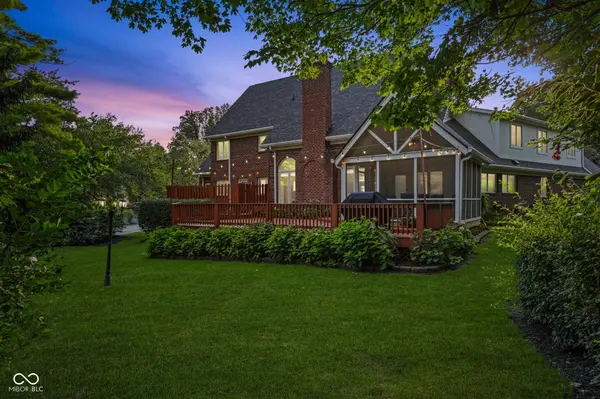
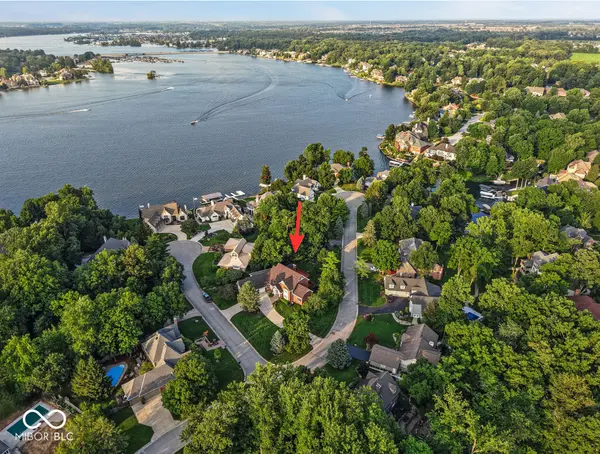
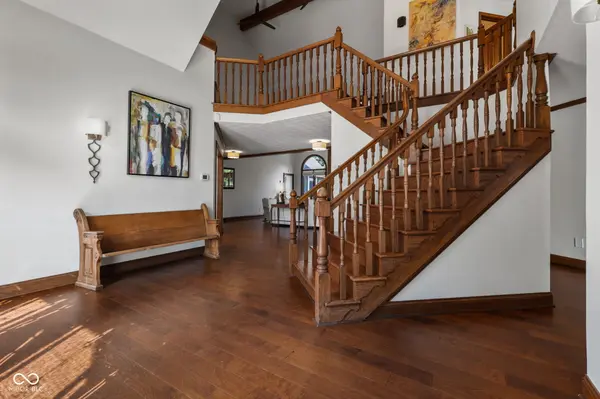
Nestled on a beautifully landscaped 1/2-acre cul-de-sac lot in the prestigious Admirals Pointe community, this exceptional custom brick residence blends timeless architecture, refined craftsmanship, & luxurious everyday living. A stunning beveled-glass entry welcomes you into a dramatic two-story hrdwd foyer that flows into an impressive great room w/soaring ceilings, a striking frplc, and a breathtaking wall of arched windows that floods the home w/natural light while framing serene backyard views. The elegant formal DR features a dble tray ceiling, crown molding, & sophisticated architectural details, creating the perfect setting for memorable gatherings. The gourmet Kit. is designed for both entertaining & daily living, offering stnlss stl applncs, abundant cabinetry, generous prep space, and a bright breakfast area w/direct access to the private screened porch-an inviting retreat overlooking the beautifully landscaped grounds. The luxurious main-level owner's suite offers a true private sanctuary w/a coffered ceiling, spa-inspired bath featuring dual vanities, a Jacuzzi tub, and generous closet space. A beautifully appointed private office w/custom built-ins and classic wainscoting provides the ideal work-from-home space or library. Upstairs, you'll find three spacious bedrooms and a versatile bonus room perfect as a media room, playroom, or guest suite. Additional highlights include a 3-car garage and a central vacuum system for added convenience. The finished daylight lower level is an entertainer's dream, featuring a spacious family room w/a second fireplace, wet bar, billiards area, recreation room, and unfnshd flex space ready to become a fitness studio, wine cellar, hobby room, or additional storage. Located in one of the area's most sought-after neighborhoods, this extraordinary residence offers luxury, comfort, exceptional living spaces, and a peaceful setting-all just minutes from premier golf, Geist Reservoir, dining, shopping, and top-rated amenities.
Location
State IN
County Marion
Rooms
Basement Daylight, Partially Finished
Main Level Bedrooms 1
Interior
Interior Features Breakfast Bar, Built-in Features, High Ceilings, Tray Ceiling(s), Entrance Foyer, Eat-in Kitchen, Pantry, Wet Bar, Wood Work Stained
Heating Forced Air, Natural Gas
Cooling Central Air
Flooring Hardwood
Fireplaces Number 2
Fireplaces Type Basement, Great Room
Equipment Smoke Alarm, Sump Pump
Fireplace Y
Appliance Gas Cooktop, Dishwasher, Disposal, Gas Water Heater, Microwave, Double Oven, Refrigerator, Bar Fridge, Water Softener Owned
Exterior
Exterior Feature Sprinkler System
Garage Spaces 3.0
Utilities Available Cable Available
Water Access Desc Public
Building
Story Two
Foundation Concrete Perimeter
Water Public
Architectural Style Traditional
Structure Type Brick
New Construction false
Schools
School District Msd Lawrence Township
Others
HOA Fee Include Entrance Common,Management,Snow Removal
Ownership Mandatory Fee
Read Less
Want to know what your home might be worth? Contact us for a FREE valuation!

Our team is ready to help you sell your home for the highest possible price ASAP

© 2026 All listing information is courtesy of MIBOR Broker Listing Cooperative(R) as distributed by MLS Grid. All rights reserved.
NEARBY SCHOOLS & BUSINESSES