



$400,000
$405,000
1.2%For more information regarding the value of a property, please contact us for a free consultation.
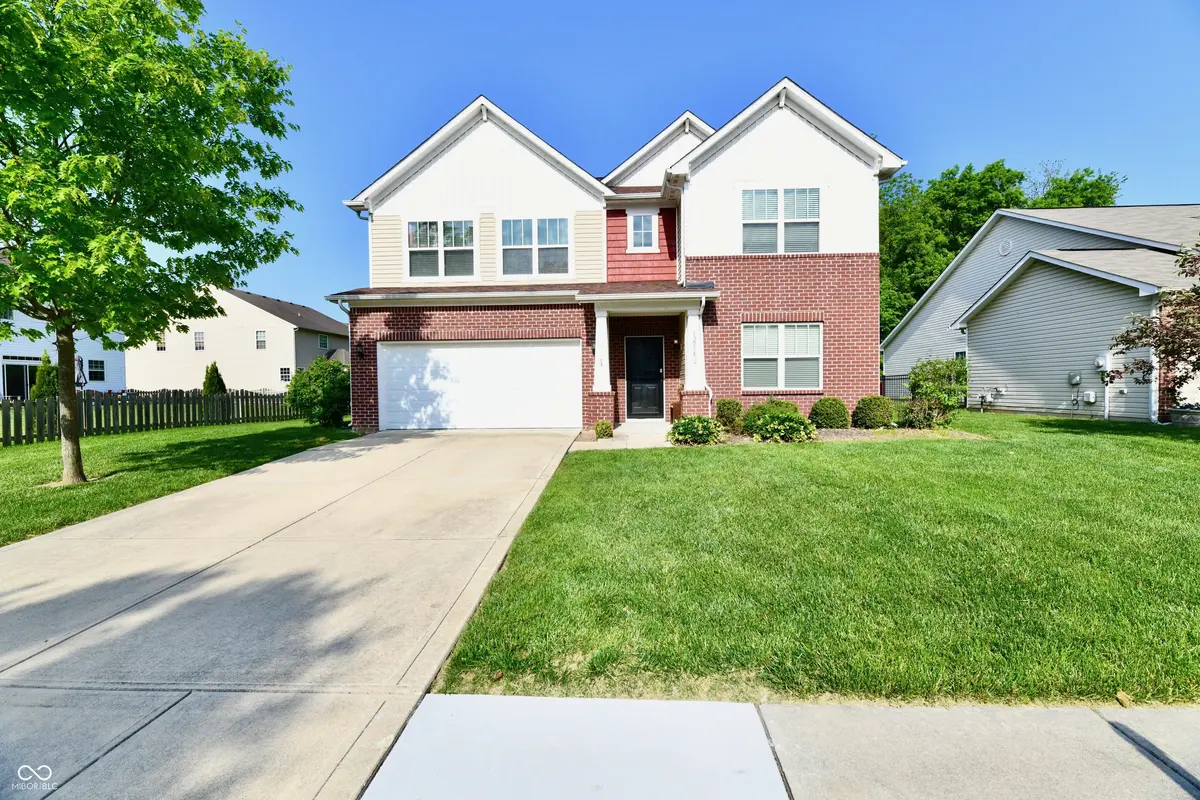
13958 Catalina DR Fishers, IN 46038
4 Beds
3 Baths
2,920 SqFt
Key Details
Sold Price $400,000
Property Type Single Family Home
Sub Type Single Family Residence
Listing Status Sold
Purchase Type For Sale
Square Footage 2,920 sqft
Price per Sqft $136
Subdivision Sedona
MLS Listing ID 22092701
Sold Date 08/18/26
Bedrooms 4
Full Baths 2
Half Baths 1
HOA Fees $59/ann
HOA Y/N Yes
Year Built 2014
Tax Year 2024
Lot Size 8,276 Sqft
Acres 0.19
Property Sub-Type Single Family Residence
Property Description
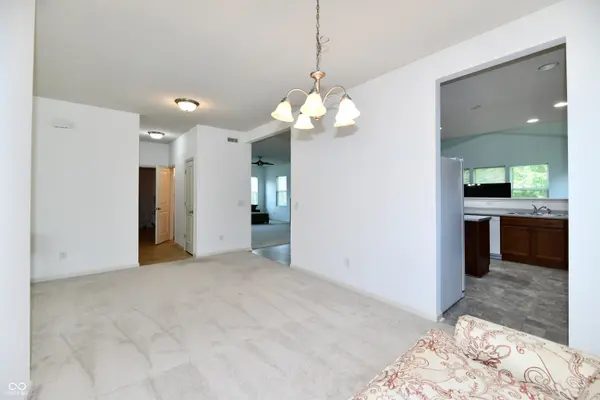
Location, Location, Location. Step into a home that truly has it all-space and a location you'll love. This beautifully refreshed two-level home with 4 spacious bedrooms and 2.5 bathrooms is designed to make everyday living feel special. Each bedroom features its own walk-in closet, giving everyone their own space to stay organized and comfortable. From the moment you walk in, you'll notice the brand-new carpet and fresh paint, creating a clean, modern feel that's completely move-in ready. kitchen with updated new countertop and 2025 appliances, making it the perfect place to cook, gather, and create memories with family and friends. Located in a highly desirable neighborhood, you'll enjoy a peaceful setting while still being just minutes from shopping, dining, and everything you need.
Location
State IN
County Hamilton
Interior
Interior Features Bath Sinks Double Main, Kitchen Island, Entrance Foyer, Paddle Fan, Walk-In Closet(s)
Heating Electric
Cooling Central Air
Fireplaces Number 1
Fireplaces Type Living Room, Wood Burning
Fireplace Y
Appliance Electric Cooktop, Dishwasher, Electric Water Heater, MicroHood, Electric Oven, Other
Exterior
Exterior Feature Not Applicable
Garage Spaces 2.0
View Y/N false
Water Access Desc Public
Building
Story Two
Foundation Slab
Water Public
Architectural Style Traditional
Structure Type Brick,Vinyl With Brick
New Construction false
Schools
Elementary Schools Sand Creek Elementary
High Schools Fishers High School
School District Hamilton Southeastern Schools
Others
HOA Fee Include Clubhouse,Maintenance,ParkPlayground
Ownership Mandatory Fee
Read Less
Want to know what your home might be worth? Contact us for a FREE valuation!

Our team is ready to help you sell your home for the highest possible price ASAP

© 2026 All listing information is courtesy of MIBOR Broker Listing Cooperative(R) as distributed by MLS Grid. All rights reserved.
NEARBY SCHOOLS & BUSINESSES