



$400,000
$410,000
2.4%For more information regarding the value of a property, please contact us for a free consultation.
3343 S Rosewind DR New Palestine, IN 46163
3 Beds
2 Baths
2,120 SqFt
Key Details
Sold Price $400,000
Property Type Single Family Home
Sub Type Single Family Residence
Listing Status Sold
Purchase Type For Sale
Square Footage 2,120 sqft
Price per Sqft $188
Subdivision Willow Grove
MLS Listing ID 22107533
Sold Date 07/14/26
Bedrooms 3
Full Baths 2
HOA Fees $36/ann
HOA Y/N Yes
Year Built 1998
Tax Year 2025
Lot Size 0.660 Acres
Acres 0.66
Property Sub-Type Single Family Residence
Property Description
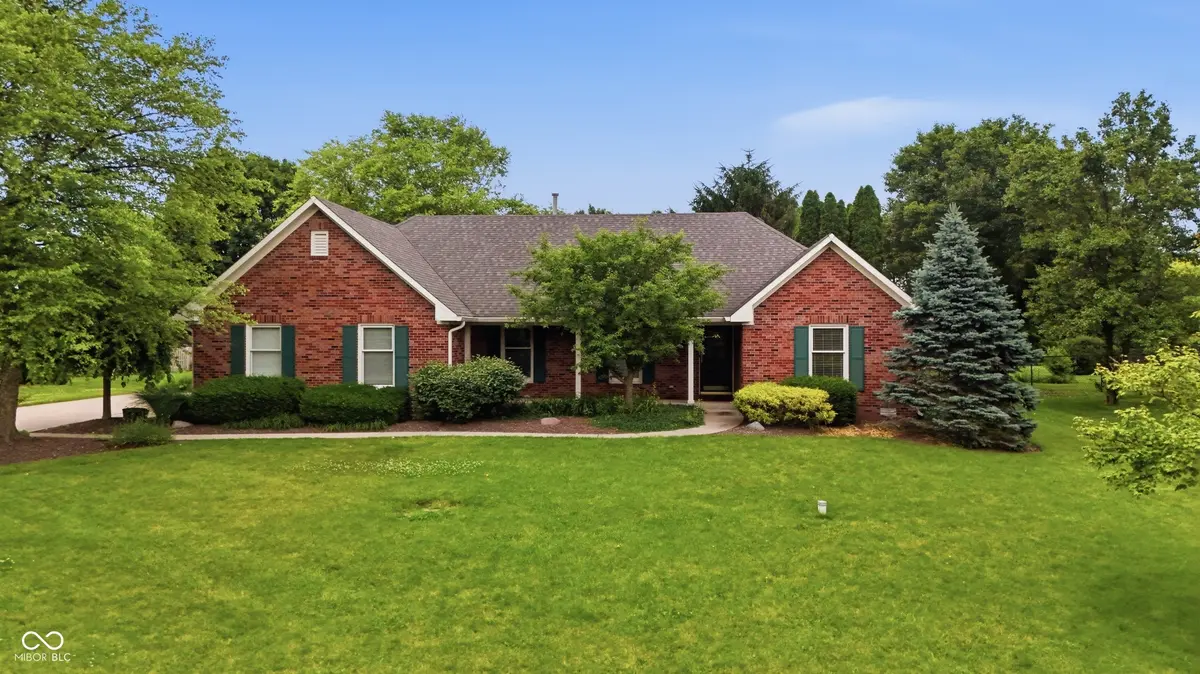
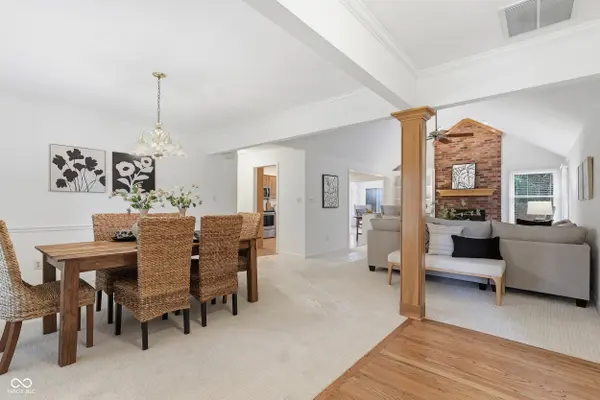
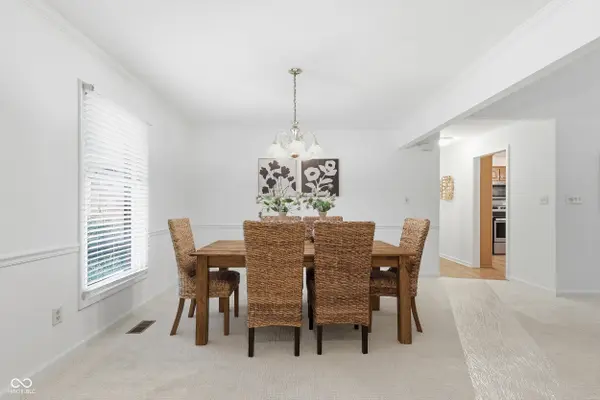
Genuine quality! That is what you will find in this beautiful, custom built, lovingly maintained, one-owner home with an expansive lawn in a quiet neighborhood with a relaxed association. No corners were cut in the construction of this full, brick ranch home and it shows. Enjoy views of the massive, private backyard with no house directly behind from your elegant, 4-season sun room! Entertain family and friends on the hand-placed brick patio, the formal dining room or the massive, open-concept Great Room with soaring ceiling and gorgeous, masonry fireplace. The owners retreat boast a walk-in closet, dual sinks, updated counter tops, a vast, walk-in, tiled shower and private views of that lovely backyard. Furnace and A/C only 2 years old. Crawl has a fresh vapor barrier and insulation because the owner just takes meticulous care. If you like the sound of birds signing and the peace of mind that comes with excellent craftsmanship, come see this truly solid, incredibly well constructed home today.
Location
State IN
County Hancock
Rooms
Main Level Bedrooms 3
Interior
Interior Features Attic Access, Bath Sinks Double Main, Tray Ceiling(s), Ceiling Vaulted, Entrance Foyer, Paddle Fan, Handicap Accessible Interior, Hardwood Floors, Pantry, Walk-In Closet(s), Wood Work Stained
Heating Forced Air, Natural Gas
Cooling Central Air
Fireplaces Number 1
Fireplaces Type Gas Log
Equipment DC Well Pump, Smoke Alarm, Sump Pump
Fireplace Y
Appliance Dishwasher, Disposal, Microwave, Electric Oven
Exterior
Exterior Feature Barn Mini
Garage Spaces 2.0
Utilities Available Electricity Connected, Natural Gas Connected
View Y/N false
Water Access Desc Private
Building
Story One
Foundation Concrete Perimeter
Water Private
Architectural Style Ranch
Structure Type Brick
New Construction false
Schools
School District Southern Hancock Co Com Sch Corp
Others
HOA Fee Include Entrance Common,Insurance,Maintenance,Trash,Walking Trails
Ownership Mandatory Fee
Read Less
Want to know what your home might be worth? Contact us for a FREE valuation!

Our team is ready to help you sell your home for the highest possible price ASAP

© 2026 All listing information is courtesy of MIBOR Broker Listing Cooperative(R) as distributed by MLS Grid. All rights reserved.
NEARBY SCHOOLS & BUSINESSES