




$320,000
$335,000
4.5%For more information regarding the value of a property, please contact us for a free consultation.
1566 Valdarno DR Greenwood, IN 46143
3 Beds
2 Baths
1,984 SqFt
Key Details
Sold Price $320,000
Property Type Single Family Home
Sub Type Single Family Residence
Listing Status Sold
Purchase Type For Sale
Square Footage 1,984 sqft
Price per Sqft $161
Subdivision Tuscany Village
MLS Listing ID 22075726
Sold Date 05/07/26
Bedrooms 3
Full Baths 2
HOA Fees $30/ann
HOA Y/N Yes
Year Built 2015
Tax Year 2024
Lot Size 9,147 Sqft
Acres 0.21
Property Sub-Type Single Family Residence
Property Description
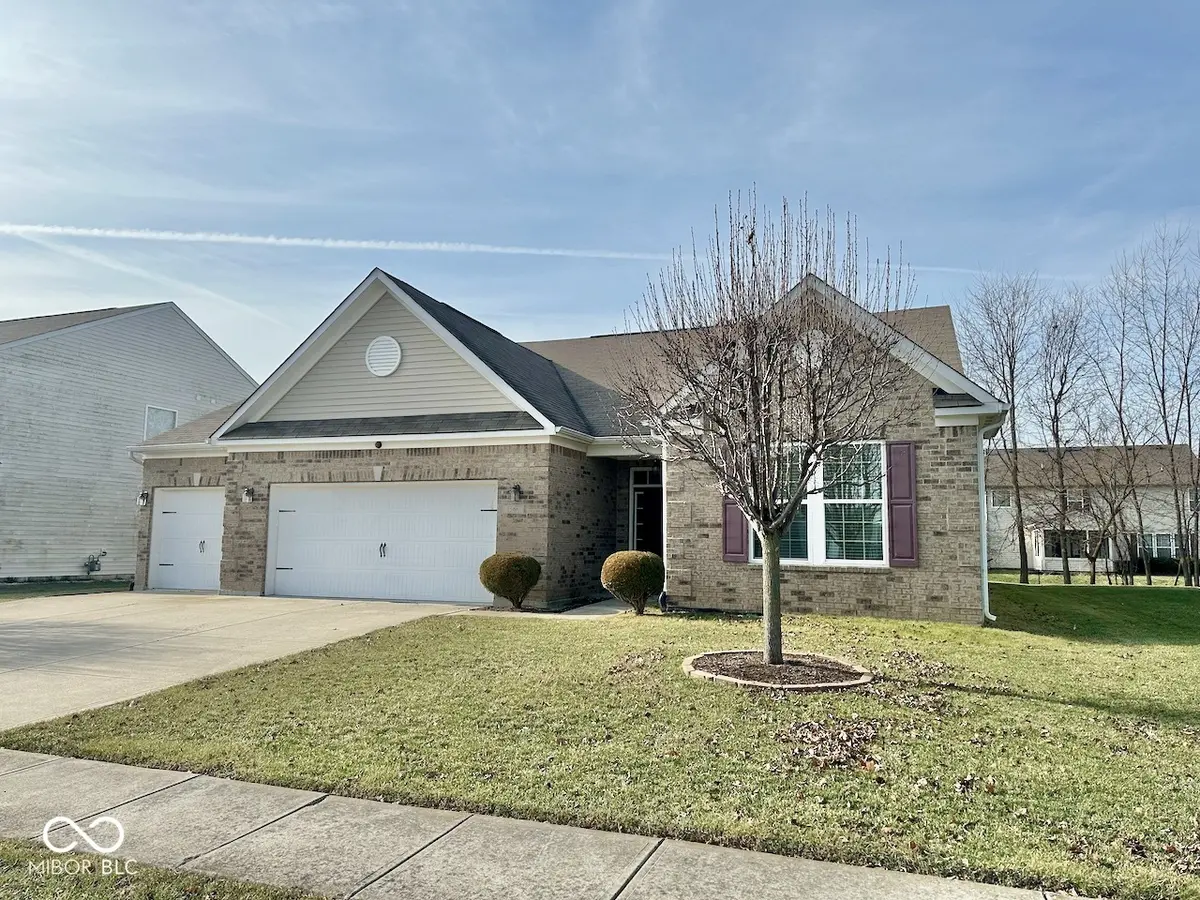
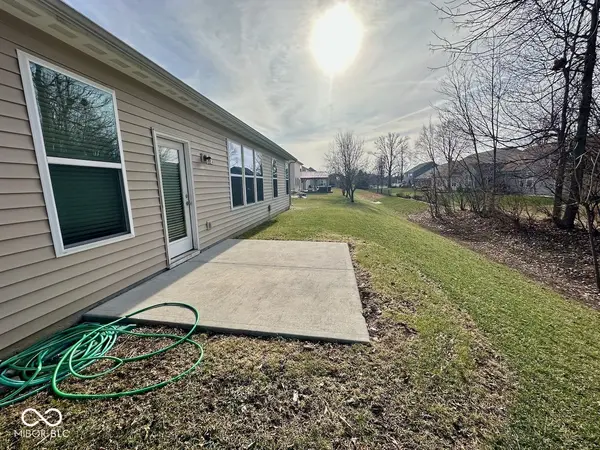
This spacious 3-bed, 2-bath home offers nearly 2,000 sq ft of comfortable, open living in one of Center Grove's most desirable neighborhoods. From the moment you walk in, the wide entry and tall ceilings set the tone; bright, clean, and inviting. The kitchen is designed for people who actually use their kitchen: granite counters, plenty of cabinets, a walk-in pantry, and an easy flow into the dining area and living room. Whether you're hosting a big weekend gathering or just enjoying a quiet night in, this layout keeps everyone connected. The primary suite sits privately on its own side of the home and includes a generous walk-in closet, dual sinks, and both a soaking tub and separate shower. The two additional bedrooms are roomy and sit near the second full bath; perfect for guests, kids, or a home office setup. Out back, you'll find a low-maintenance yard with enough space to enjoy without spending your whole weekend mowing. And the 3-car garage is ideal for storage, hobbies, or that extra vehicle most homes in the area can't accommodate. Tuscany Village is known for its quiet streets, sidewalks, well-kept homes, and unbeatable access to Center Grove schools, shopping, and dining. If you're looking for a move-in ready ranch with a smart layout and great curb appeal, this one deserves a look.
Location
State IN
County Johnson
Rooms
Main Level Bedrooms 3
Kitchen Kitchen Updated
Interior
Interior Features Breakfast Bar, Kitchen Island, Tray Ceiling(s), Walk-In Closet(s)
Heating Forced Air
Cooling Central Air
Fireplace Y
Appliance Dishwasher, MicroHood, Gas Oven, Water Heater
Exterior
Garage Spaces 3.0
Utilities Available Cable Available, Electricity Connected, Natural Gas Connected, Sewer Connected, Water Connected
View Y/N false
Water Access Desc Public
Building
Story One
Foundation Slab
Water Public
Architectural Style Ranch
Structure Type Brick
New Construction false
Schools
High Schools Center Grove High School
School District Center Grove Community School Corp
Others
Ownership Mandatory Fee
Read Less
Want to know what your home might be worth? Contact us for a FREE valuation!

Our team is ready to help you sell your home for the highest possible price ASAP

© 2026 All listing information is courtesy of MIBOR Broker Listing Cooperative(R) as distributed by MLS Grid. All rights reserved.
NEARBY SCHOOLS & BUSINESSES