
7422 Irick CT, Indianapolis, IN 46278
See all 51 photos
7422 Irick CT, Indianapolis, IN 46278
REQUEST A TOUR If you would like to see this home without being there in person, select the "Virtual Tour" option and your agent will contact you to discuss available opportunities.
In-PersonVirtual Tour
Listed by David Whitfield • Real Broker, LLC
$ 615,000
Est. payment /mo
Save
New

7422 Irick CT Indianapolis, IN 46278

5 Beds

4 Baths

4,388 SqFt


UPDATED:

Key Details

Property Type Single Family Home

Sub Type Single Family Residence

Listing Status Active

Purchase Type For Sale

Square Footage 4,388 sqft

Price per Sqft $140

Subdivision Woods At Traders Point

MLS Listing ID 22110793

Bedrooms 5

Full Baths 3

Half Baths 1

HOA Fees $775/ann

HOA Y/N Yes

Year Built 2017

Tax Year 2025

Lot Size 10,890 Sqft

Acres 0.25

Property Sub-Type Single Family Residence

Property Description

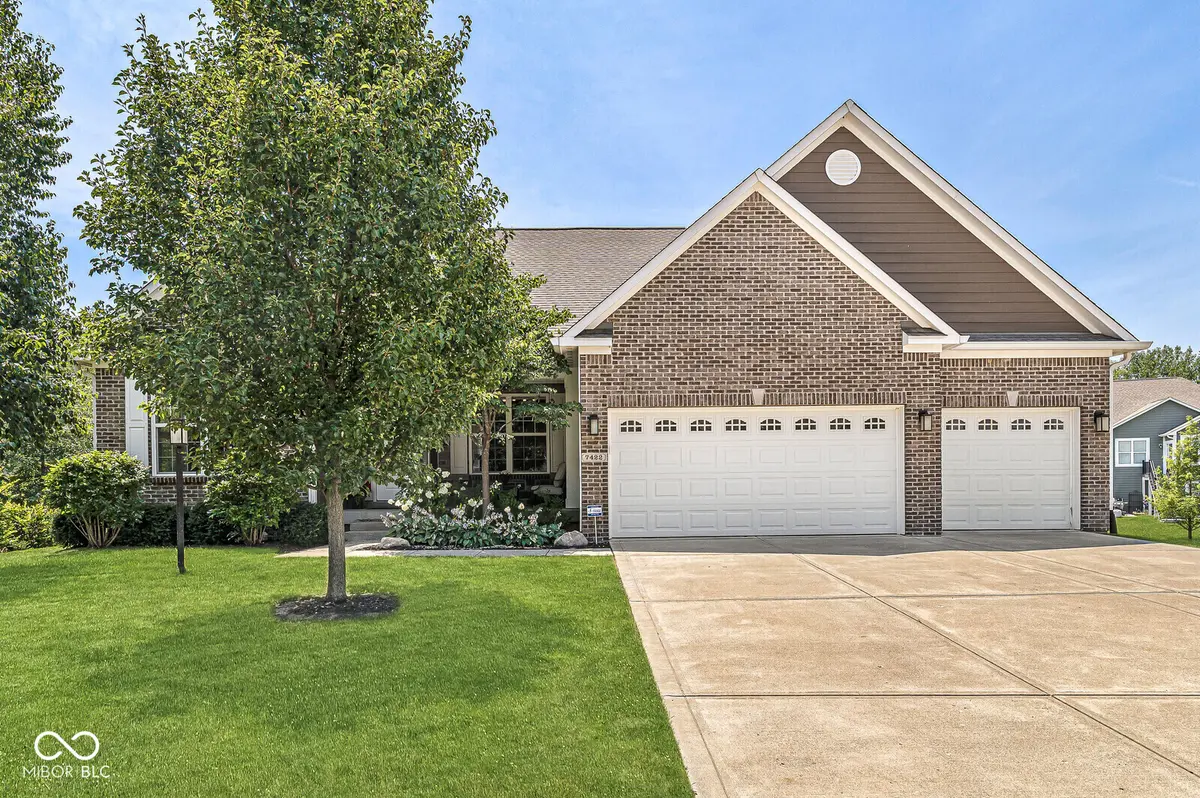
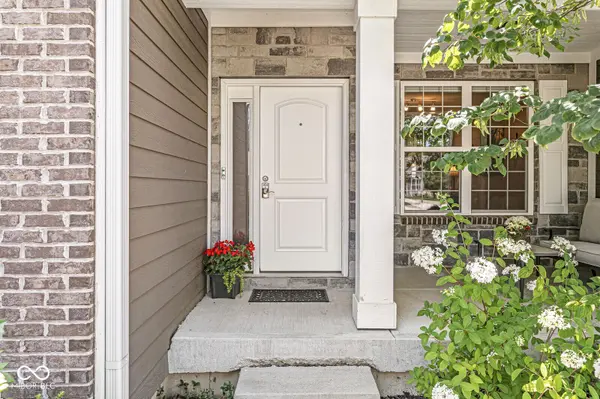
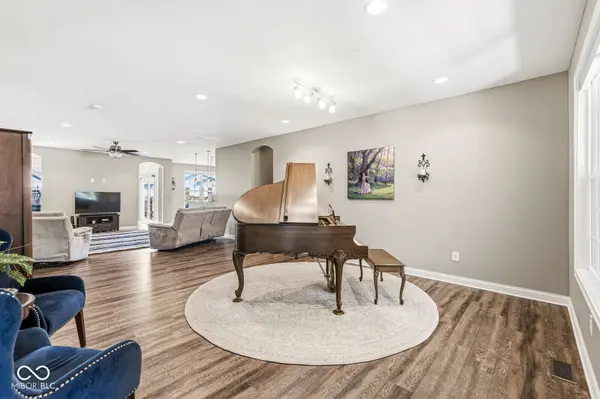
NEWER beautifully maintained 5 BEDROOM RANCH with private GUEST SUITE & WALK-OUT BASEMENT, nestled at the bottom of a quiet CUL-DE-SAC. Sold by original owner! Step in from the covered porch to an inviting OPEN FLOOR PLAN drenched in natural light. You'll love the updated EAT-IN KITCHEN featuring QUARTZ COUNTERTOPS, AuquaLok flooring, full-length BREAKFAST BAR, walk-in pantry & adjacent breakfast room. Flowing seamlessly into the Great Room & Sun Room, this spacious layout keeps you right in the action. There's also a convenient main floor Laundry Room and a 3-CAR FINISHED GARAGE with utility sink & keypad entry. On a private side of the home awaits a MAIN LEVEL PRIMARY SUITE boasting a double vanity, WALK-IN SHOWER & walk-in closet. On the other end are 2 more bedrooms & an OFFICE with French doors. CEILING FANS abound and WALK-IN CLOSETS are found in most bedrooms. Plenty of WORK-AT-HOME & guest living options with a FINISHED WALK-OUT BASEMENT. Spread out in this second living space and warm up to the cozy wood-burning FIREPLACE. Enjoy a convenient WET BAR, half bath, 9-foot ceilings, daylight egress windows, plus 2 more bedrooms - one of which is a SECOND PRIMARY SUITE with its own full bath & walk-in closet! Relax outdoors on the covered porch or main level deck, with views of the water & direct access to a WALKING TRAIL just outside your backyard. Follow that trail to a scenic pond with its own fishing dock & gazebo. Just minutes from Eagle Creek Park, area restaurants, coffee shops, medical facilities, Traders Point Shopping Center & easy access to highways!

Location

State IN

County Marion

Rooms

Basement Ceiling - 9+ feet, Egress Window(s), Finished, Full, Interior Entry, Storage Space, Walk-Out Access

Main Level Bedrooms 3

Kitchen Kitchen Updated

Interior

Interior Features Attic Access, Bath Sinks Double Main, Breakfast Bar, High Ceilings, Paddle Fan, In-Law Arrangement, Eat-in Kitchen, Wired for Data, Pantry, Smart Thermostat, Supplemental Storage, Walk-In Closet(s), Wet Bar

Heating Forced Air, Natural Gas

Cooling Central Air

Fireplaces Number 1

Fireplaces Type Basement, Wood Burning

Equipment Security System Owned, Smoke Alarm, Sump Pump w/Backup

Fireplace Y

Appliance Dishwasher, Disposal, Gas Water Heater, Microwave, Convection Oven, Electric Oven, Water Softener Owned

Exterior

Garage Spaces 3.0

Utilities Available Cable Connected, Electricity Connected, Natural Gas Connected, Sewer Connected, Water Connected

View Y/N true

Water Access Desc Public

View Water

Building

Story One

Foundation Concrete Perimeter

Water Public

Architectural Style Ranch, Traditional

Structure Type Brick,Cement Siding

New Construction false

Schools

High Schools Pike High School

School District Msd Pike Township

Others

HOA Fee Include Association Home Owners,Entrance Common,Insurance,Maintenance,Nature Area,Management,Snow Removal,Walking Trails

Ownership Mandatory Fee


MIBOR MLS

NEARBY SCHOOLS & PROPERTIES

Denny Minoski

Denny Minoski

Broker | License ID: RB18000137

+1(317) 308-0104

GET MORE INFORMATION

Name
Phone*
Message

Go tour this home

7422 Irick CT